
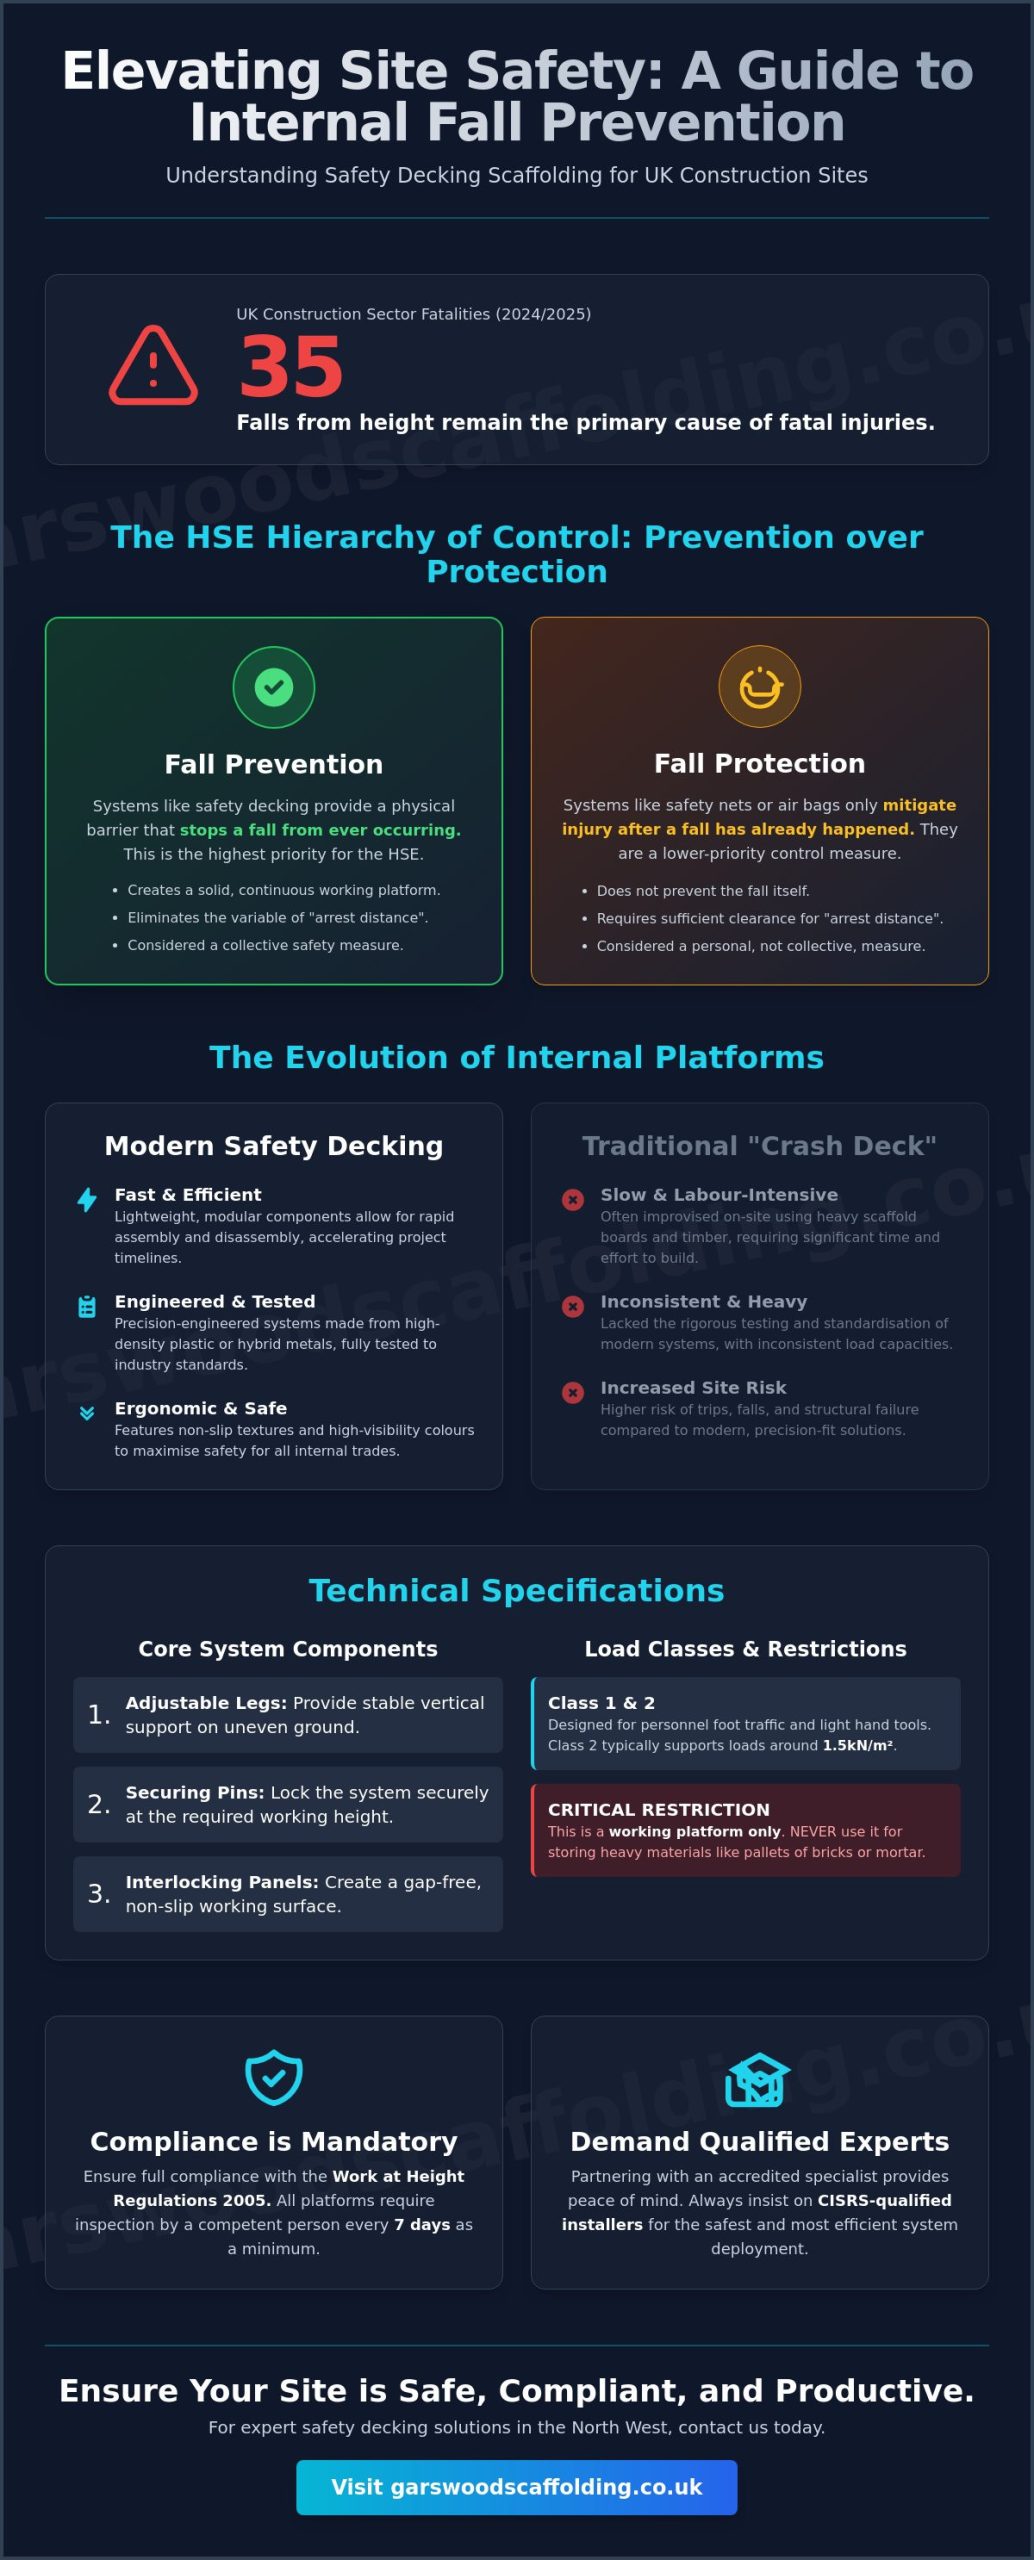
Did you know that there were 35 fatalities in the UK construction sector in 2024/2025, with falls from height remaining the primary cause of fatal injuries? For site managers across the North West, this statistic is a stark reminder that internal fall prevention is far more than a simple HSE box-ticking exercise. Implementing safety decking scaffolding is the most reliable way to protect your workforce during high-risk phases, such as when floor joists or roof trusses are being positioned. We understand the constant pressure of balancing strict safety protocols with the need to keep your project on schedule. You might feel frustrated by the common confusion between traditional crash decking and modern safety platforms, or perhaps you’re worried that complex installations will hinder your internal trades.
This guide explains how safety decking scaffolding ensures your site remains fully compliant with the Work at Height Regulations 2005 while actually speeding up your workflow. You’ll discover the practical benefits of using CISRS-qualified installers and how a secure working platform provides the peace of mind needed to focus on quality workmanship. We will cover everything from industry standards like TG20:21 to the specific ways these systems improve overall site productivity.
Key Takeaways
- Learn the critical distinction between fall prevention and fall protection to ensure your site uses the most effective internal safety measures.
- Understand the technical specifications of safety decking scaffolding, including its Class 1 and 2 loading capacities for foot traffic and light tools.
- Compare the efficiency and cost-effectiveness of decking systems against traditional alternatives like safety nets or air bags.
- Ensure full compliance with the Work at Height Regulations 2005 by implementing mandatory 7-day inspections by a competent person.
- Discover how partnering with an accredited, family-run specialist in the North West provides the peace of mind of CISRS-qualified expertise.
What is Safety Decking Scaffolding and Why is it Essential?
Safety decking scaffolding is a light-duty internal working platform designed to prevent falls during the early stages of a construction project. It’s a vital safety measure for North West developments, particularly within new-build housing and large-scale domestic renovations. While external scaffolding provides access to the building’s perimeter, this internal system creates a secure, load-bearing floor within the structure itself. It allows tradespeople to work at height before permanent flooring or joists are fully secured. According to Wikipedia’s guide to scaffolding, these structures have evolved from basic timber frames into highly engineered safety systems that are now standard across the UK construction industry.
Fall Prevention vs. Fall Protection: The HSE Perspective
The Health and Safety Executive (HSE) makes a clear distinction between fall prevention and fall protection. Prevention systems, such as internal safety decking, stop a fall from occurring by providing a continuous working surface. In contrast, protection systems like safety nets or air bags only mitigate the consequences after a worker has already fallen. One of the primary issues with nets is the “arrest distance” they require; there must be enough clearance below the net for it to stretch without the worker hitting the ground or lower-level obstacles. Safety decking scaffolding removes this variable entirely by creating a stable platform that eliminates the drop. The Hierarchy of Control for working at height prioritises collective measures that prevent falls over those that merely minimise the impact of a fall.
The Evolution of the “Crash Deck”
Historically, site managers relied on traditional timber “crash decks.” These were often improvised platforms built from scaffold boards and timber supports. While they served a purpose, they were heavy, labour-intensive to install, and lacked the rigorous testing of modern solutions. Modern modular decking represents a significant improvement in both safety and site efficiency. These systems typically use high-density plastic or hybrid metal components that are lighter and much faster to assemble. Amongst North West contractors, the term “crash deck” is still frequently used to describe any internal platform. However, it’s vital to recognise that modern safety decking scaffolding is a precision-engineered tool designed for ergonomic use and maximum compliance. These modular systems allow internal trades to move onto the next phase of the build much quicker than old-fashioned timber methods allowed.
The Technical Mechanics of Safety Decking Systems
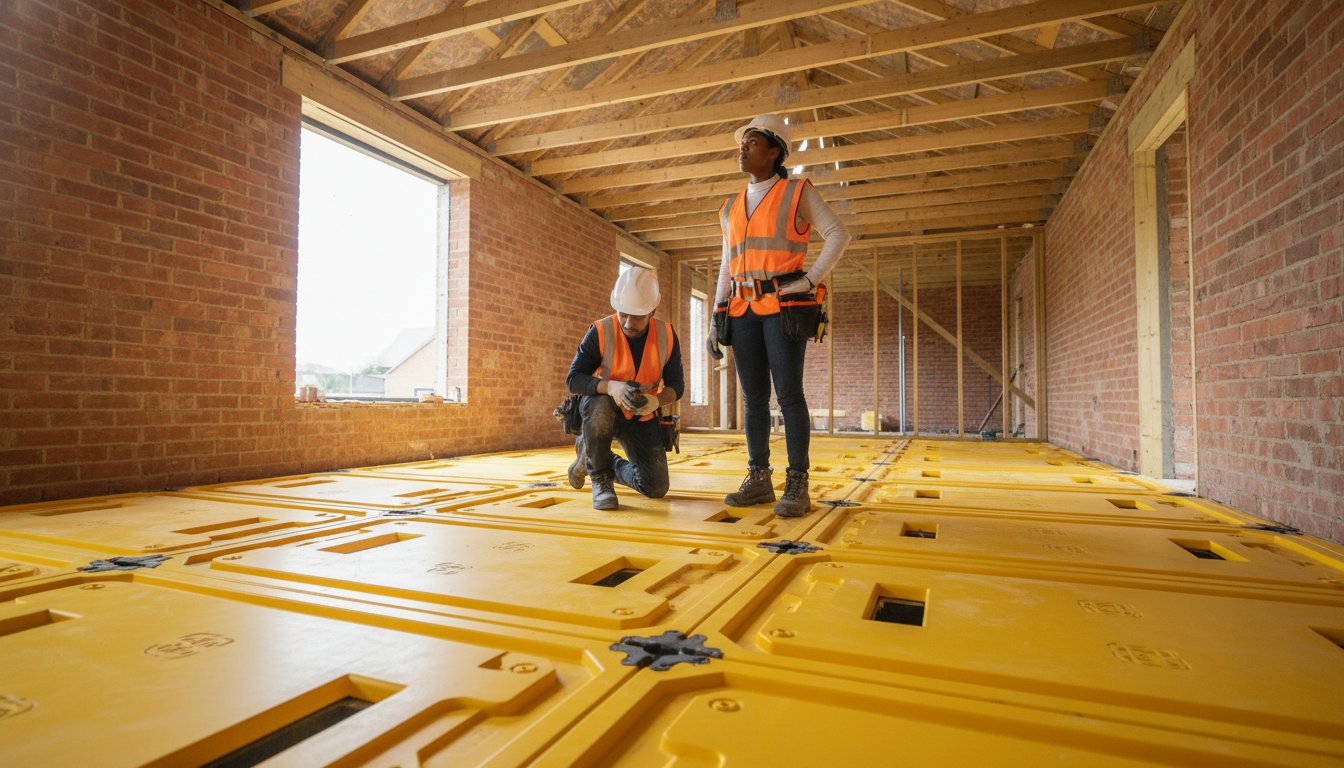
Modern safety decking scaffolding is a precision-engineered system designed for rapid deployment and maximum stability. It consists of three primary components: adjustable legs, securing pins, and interlocking panels. These parts work in unison to create a stable, level surface within a building shell. The legs provide the vertical support, whilst the pins lock the system at the required height. The panels then click together to form a gap-free platform. Most systems feature high-visibility colours, such as bright orange or yellow, to ensure the edge is clearly visible in low-light conditions. These panels are manufactured with non-slip textures to maintain grip even when damp or covered in construction dust.
Load Classes and Weight Restrictions
Understanding weight limits is essential for maintaining site safety. Safety decking is typically classified under Load Class 1 or 2. Class 1 is designed primarily for foot traffic and very light hand tools, whilst Class 2 can support a slightly higher load, often around 1.5kN/m2. It is important to distinguish this from a storage platform. You should never “load out” heavy materials like pallets of bricks or large quantities of mortar on these decks. They are intended as a working platform for personnel, not a replacement for dedicated material storage areas. If you are unsure about the specific requirements for your project, our team provides expert advice on Safety Decking solutions tailored to your site’s needs.
Integration with External Scaffolding
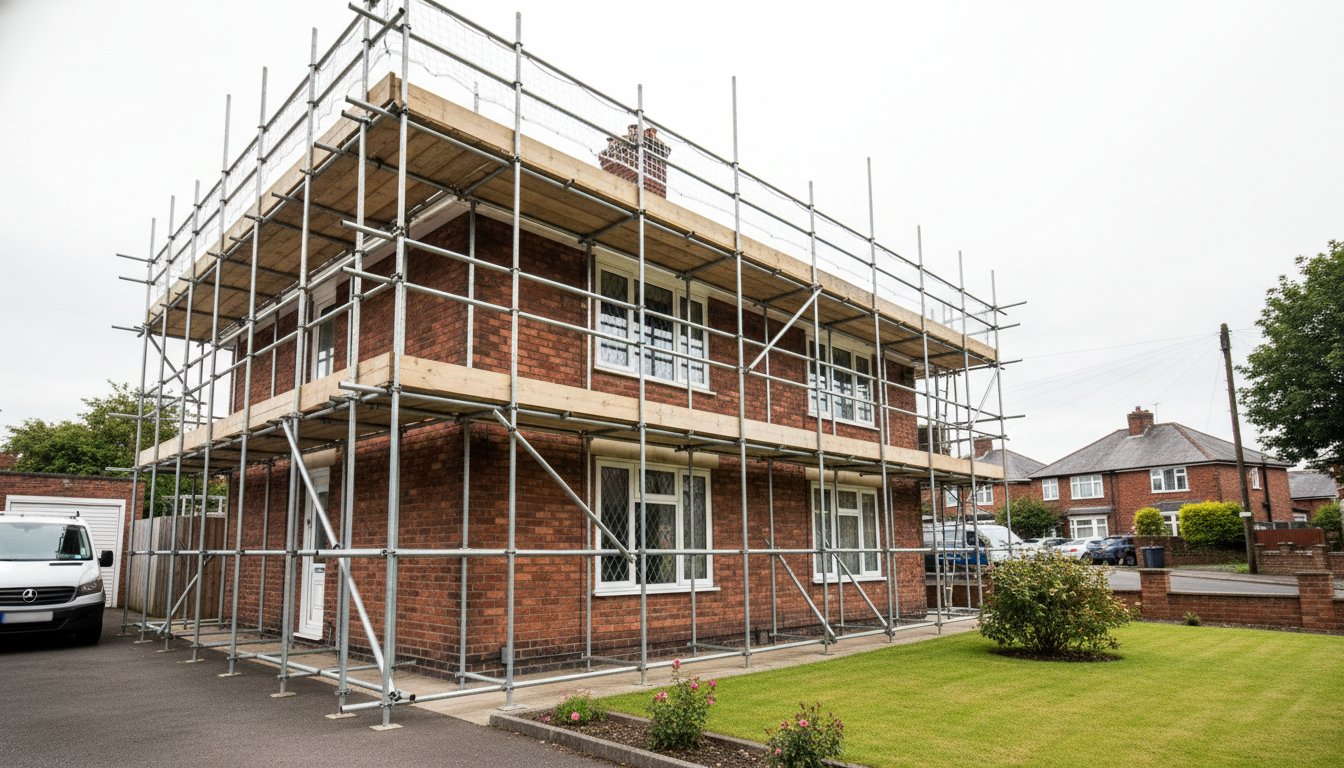
A common oversight in site planning is how internal decking interacts with the building shell and external scaffolding. Whilst some competitors focus solely on the panels, true safety comes from a secure interface at the building perimeter. The decking system must be closely fitted to the internal masonry or timber frame. In many cases, it integrates with external guardrails to ensure there are no gaps at the building’s edge. This requires a high level of precision during installation. Following OSHA scaffolding safety standards and UK-specific TG20:21 guidance helps prevent hazards at these transition points.
CISRS-qualified scaffolders play a critical role here. They ensure that the internal platform is structurally sound and correctly tied into the wider site setup. Managing this interface effectively prevents “fall-through” risks where the internal deck meets the external scaffold tubes. By using a unified approach, you create a seamless safety envelope around the entire work area. This methodical installation process guarantees that your internal trades can work with total confidence.
Comparing Safety Decking to Alternative Fall Solutions
Choosing the most effective internal fall prevention system involves weighing up safety, cost, and operational speed. Whilst safety nets and airbags are common sights on UK sites, safety decking scaffolding provides a rigid working surface that these passive systems simply cannot match. This solid floor allows internal trades like electricians and plasterers to work with the same freedom they would have on a finished floor. The psychological benefit is clear. Workers who feel secure on a stable platform tend to work faster and with greater precision than those working over a void protected only by a net.
Installation and dismantling times are where modular decking truly excels. A typical room can be decked out in a fraction of the time it takes to rig nets or assemble traditional scaffolding. This speed translates directly into lower labour costs and faster project progression. Adhering to international safety benchmarks, such as the OSHA Scaffolding General Requirements for platform construction, ensures that these systems provide a reliable foundation for all internal works.
Decking vs. Safety Nets and Airbags
Safety nets and airbags are designed to catch a falling person, which still involves a level of risk and potential injury during the fall arrest phase. Safety decking scaffolding is a prevention-first solution. It eliminates the fall risk entirely. Beyond worker safety, the solid surface acts as a debris shield. It prevents tools, fixings, and materials from falling into the rooms below, protecting workers on lower levels. Inspection routines are also more straightforward. A competent person can quickly verify that panels are interlocked and pins are secure, whereas nets require constant monitoring of tension and attachment points.
Traditional Tube and Fitting Internal Scaffolds
Traditional scaffolding is still a reliable option for internal voids with non-standard heights or exceptionally high load requirements. However, modular decking is usually preferred for standard residential projects across the North West. Traditional tube and fitting scaffolds are heavy and require significant storage space on tight plots. They also take longer to erect, which can delay following trades. For most new-build homes, modular systems offer a better cost-to-benefit ratio. They provide the necessary safety without the bulk or the extended labour time associated with traditional scaffolding methods. This makes them the go-to choice for developers looking to maintain a rapid build programme whilst ensuring total compliance.
Compliance and Regulations for North West Construction Sites
Adhering to the Work at Height Regulations 2005 is a legal necessity for every site manager. These regulations mandate that all work is properly planned, supervised, and carried out by competent persons. Implementing safety decking scaffolding is a primary method for meeting these requirements during the internal phases of a build. It specifically addresses the risk of internal falls, which were a major factor in the 35 construction fatalities recorded in the UK during 2024/2025. By using a compliant system, you also satisfy the requirements of the Construction Design and Management (CDM) Regulations. This ensures that safety is integrated into the project from the initial planning stages through to completion.
Across the North West, including Wigan, St Helens, and Warrington, the Health and Safety Executive (HSE) maintains a rigorous inspection programme. The economic cost of workplace injuries in the UK construction sector reached £1.4 billion in 2023/2024. This staggering figure explains why local site managers are under increasing pressure to demonstrate total compliance. A certified decking system isn’t just a safety tool; it’s a safeguard against the financial and legal consequences of a site shutdown or a serious accident.
HSE Inspections: What They Look For
During a site visit, inspectors focus on the technical integrity of the installation. They look for precise leg spacing and full pin engagement to ensure the platform won’t shift under load. Any gap between the decking panels and the internal masonry is considered a significant hazard. You must also maintain a comprehensive site safety folder. This documentation must include the initial handover certificate and records of the mandatory 7-day inspections. These inspections must be carried out by a competent person to verify that the system remains fit for use. If you need a fully documented and compliant setup, you can book a safety decking consultation with our accredited team.
CISRS Training and Competency Standards
Competency is non-negotiable when working at height. Only CISRS-qualified personnel should handle the erection and dismantling of these platforms. The industry specifically recognises the CISRS System Scaffold Product Training (SSPTS) module for safety decking as the benchmark for installer competency. Using non-specialist or general labour to install decking is a high-risk strategy that frequently leads to non-compliance and structural failure. Qualified installers understand the specific load requirements and structural nuances needed to keep the platform stable. They ensure that every component is locked correctly, providing a reliable and secure environment for your internal trades.
Why Choose Garswood Scaffolding Ltd for Your Safety Decking
Garswood Scaffolding Ltd represents a safe pair of hands for any construction project across the North West. With over 40 years of family-run expertise, we provide a reliable service that prioritises procedural correctness and site safety above all else. Our safety decking scaffolding systems are installed with precision, ensuring your project meets the highest safety benchmarks from day one. We hold full CISRS, Construction Line Gold, and Scaffolding Association accreditations. These certifications reflect our deep-rooted commitment to industry standards and our disciplined approach to high-risk work.
We don’t believe in a one-size-fits-all approach. Whether you are managing a complex commercial new build or a smaller domestic renovation, our team designs a tailored solution that fits your specific site layout and loading requirements. We also provide 24/7 emergency cover for sites across St Helens, Warrington, and Leigh. This round-the-clock availability ensures that you have expert support whenever it’s needed, maintaining the stability and safety of your working environment regardless of the circumstances.
Our Local Commitment to Wigan and the North West
Based in Ashton-in-Makerfield, Garswood Scaffolding Ltd has a deep understanding of the local construction landscape. This local presence allows us to manage logistics efficiently, ensuring rapid delivery and setup that keeps your project moving. Our knowledge of regional building requirements and site conditions makes us a trusted partner for Domestic Scaffolding Wigan projects. Homeowners planning roof repairs or chimney work in the area can also find detailed guidance in our complete guide to domestic scaffolding in Wigan, which covers everything from council permit fees to choosing a compliant local provider. We take pride in our reputation for integrity and reliability amongst local contractors and developers. Being a local enterprise means we are always nearby to provide the steady, reassuring presence that site managers value during critical build phases.
Expert Installation and Rapid Turnaround
Our process is methodical and thorough. It begins with a detailed site survey to assess your specific internal fall prevention needs. This is followed by a professional installation carried out by our CISRS-qualified team, who ensure every panel and pin is correctly secured. We manage the entire lifecycle of the system, from the initial setup to the final dismantling, ensuring minimal disruption to your project timeline. A steady workflow is essential for site productivity, and our efficient service helps you maintain your schedule without compromising on safety protocols. We focus on doing things the right way, every time. If you’re ready to secure your site with a compliant and high-quality system, Contact Garswood Scaffolding Ltd for a Safety Decking Quote today.
Securing Your Site with Professional Internal Fall Prevention
Choosing the right internal safety strategy is about more than just avoiding fines; it’s about creating a culture of confidence on your site. Throughout this guide, we’ve seen how safety decking scaffolding offers a superior alternative to passive fall arrest systems like nets or bags. By providing a solid working surface that integrates seamlessly with your external structures, you eliminate the drop risk entirely whilst allowing trades to move freely. This proactive approach to the Work at Height Regulations 2005 ensures that your project remains both compliant and efficient from the first floor joist to the final roof truss.
Garswood Scaffolding Ltd brings over 40 years of established expertise to the North West construction industry. Our Construction Line Gold accreditation and CISRS-qualified team provide the assurance that your safety protocols are in the hands of disciplined professionals. We understand the unique pressures of managing sites in Wigan, St Helens, and the surrounding areas, and we are committed to delivering the reliability your project deserves. To ensure your next build is protected by industry-leading standards, Get a Professional Safety Decking Quote from Garswood Scaffolding Ltd. Let us help you maintain a secure, productive, and fully compliant workplace.
Frequently Asked Questions
Is safety decking mandatory on all new build sites?
While the law doesn’t name specific products, the Work at Height Regulations 2005 mandate that site managers prioritise collective fall prevention over individual protection. Safety decking scaffolding is the industry-recognised standard for meeting these legal obligations during the internal phases of a build. It provides a proactive solution that prevents a fall from occurring, which is the highest priority in the HSE’s hierarchy of control.
Can safety decking be used for external bricklaying?
No, these systems are designed exclusively for internal use as light-duty working platforms. External bricklaying requires traditional external scaffolding or masonry platforms that can support significantly higher weight loads, often classified as Class 3 or above. Internal decking is intended for personnel and light tools, not the heavy pallets of bricks and mortar tubs used by external walling teams.
What is the maximum height a safety decking system can reach?
Most modular systems are designed to reach standard residential and commercial floor-to-ceiling heights, typically between 2 and 4 metres. The adjustable legs allow for precision levelling within these ranges. If your project involves double-height voids or exceptionally high ceilings, our team can advise on specialised configurations or traditional scaffolding methods to ensure the platform remains structurally sound.
How much weight can a standard safety decking panel hold?
Standard panels are typically rated to Load Class 2, which supports a distributed load of approximately 1.5kN/m2. This capacity is perfect for internal trades like electricians, plumbers, and plasterers along with their hand tools. It’s important to remember that safety decking scaffolding is a working platform and should never be used for the long-term storage of heavy construction materials.
Do I need a separate inspection for internal safety decking?
Yes, all working platforms must be inspected by a competent person after installation and then at least every 7 days thereafter. This internal system requires its own specific handover certificate and a dedicated entry in your site safety folder. These inspections ensure that all interlocking panels remain secure and that the leg supports haven’t been tampered with or moved during site works.
How long does it take to install safety decking in a standard 3-bed house?
A professional, CISRS-qualified team can typically complete the installation for a standard three-bedroom house in roughly 2 to 4 hours. This is significantly faster than erecting traditional timber crash decks or tube-and-fitting systems. This rapid turnaround ensures that your internal trades can begin their work without unnecessary delays to the project timeline.
Can safety decking be installed in odd-shaped rooms or around stairs?
Yes, the modular nature of the system makes it highly versatile for irregular layouts. The various panel sizes and adjustable supports allow us to configure a gap-free platform around stairwells, bay windows, and complex masonry. This flexibility ensures that every internal void is protected, regardless of how unusual the architectural design might be.
Is it cheaper to hire or buy safety decking for a one-off project?
Hiring is almost always the more cost-effective and safer option for one-off projects or smaller developers. When you hire from a specialist, the service includes professional installation by qualified experts, mandatory safety documentation, and the removal of the equipment once finished. This removes the hidden costs of storage, maintenance, and the legal liability of ensuring the equipment is fit for purpose.



Leave A Comment