
Can a piece of temporary infrastructure actually cost you more in lost footfall than the entire renovation project itself? Many retail managers view the installation of scaffolding for retail units as a necessary evil that inevitably leads to blocked windows, dwindling sales, and the constant worry of public liability claims. It is a valid concern, especially when your shopfront is the primary driver of your business revenue and brand reputation.
We understand that organising external works requires a delicate balance between essential maintenance and maintaining a welcoming environment for shoppers. You need a solution that adheres strictly to the Work at Height Regulations 2005 and CDM 2015 without turning your high street presence into an eyesore or a safety hazard. This guide is designed to help you achieve a tidy, compliant site that keeps the public safe and your doors open for business.
In the following sections, we will outline how to navigate the complexities of local council pavement licences and explain the importance of NASC safety standards. You will learn how to ensure your project meets all HSE requirements whilst minimising the impact on your daily operations and customer experience.
Key Takeaways
- Understand the complexities of working in “live” environments and how to protect public footfall whilst maintaining site safety.
- Discover the specific systems used for scaffolding for retail units that allow for both internal refurbishments and external facade repairs.
- Learn the essential steps for securing pavement licences and navigating local authority compliance across the North West.
- Implement a robust 7-point checklist to verify contractor competence and maintain full regulatory oversight throughout the project.
- Recognise why industry-leading accreditations are vital for ensuring a reliable and safe partner for high-risk retail work.
The Unique Challenges of Scaffolding for Retail Units
Scaffolding for retail units is a highly specialised branch of commercial access. While a standard residential tower might focus on basic elevation, retail systems must account for the constant presence of the public in shops, malls, and supermarkets. To understand what scaffolding is in a retail context, you have to look beyond the steel tubes and boards; it’s a carefully engineered safety corridor designed to protect shoppers and staff alike.
The primary hurdle is the “live environment” challenge. Unlike a fenced-off construction site where access is strictly controlled, a retail unit usually remains active. Customers continue to browse, staff carry out their duties, and stock deliveries arrive throughout the day. This creates a high-stakes scenario. Every component must be secured to prevent falling debris, and the structure itself must be as unobtrusive as possible to avoid hindering the daily operations of the business.
Maintaining kerb appeal is a critical part of the process. A poorly designed scaffold can inadvertently signal that a shop is closed, leading to an immediate drop in footfall and revenue. Managers face a constant tension between the need for rapid construction and the absolute requirement for public safety. Striking this balance requires a disciplined approach to site management and a deep understanding of how physical structures affect customer behaviour.
Managing Pedestrian Flow and Shopfront Visibility
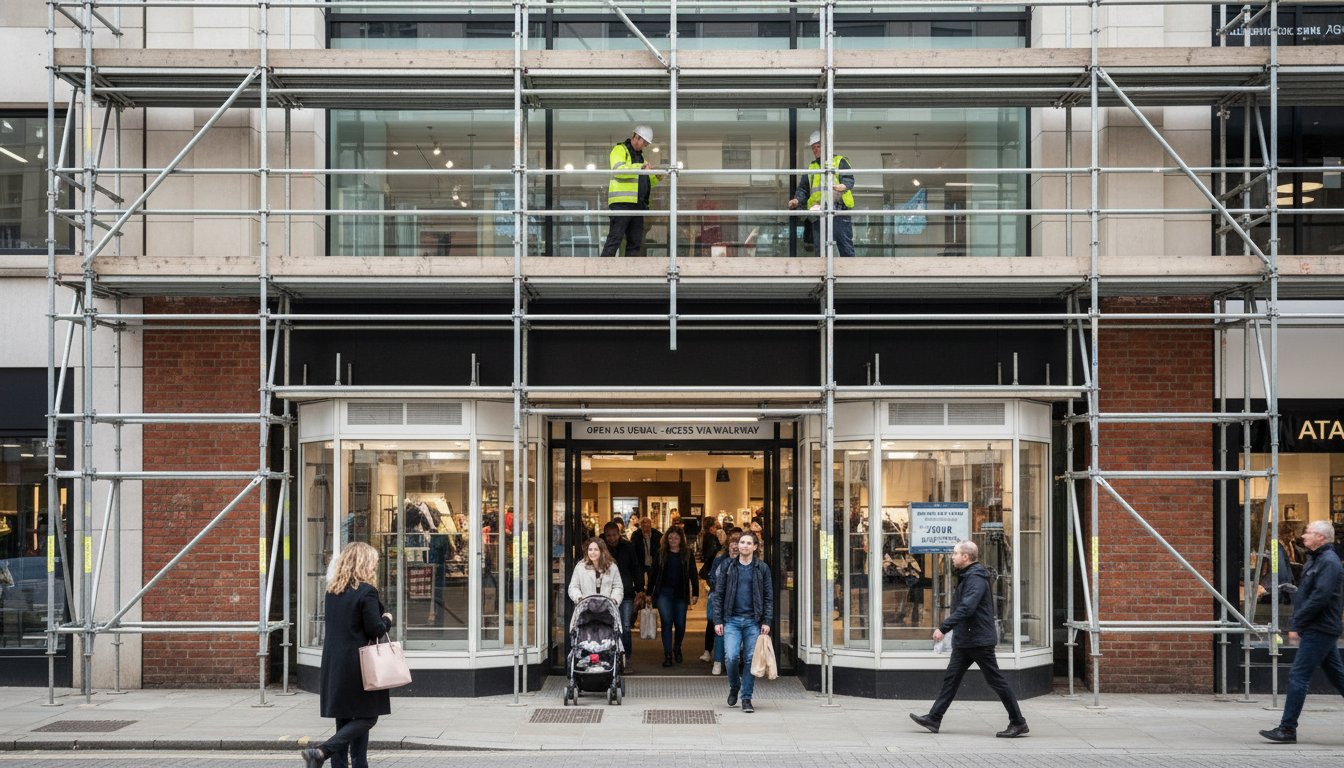
Entrances must remain clear, inviting, and well-lit. We often utilise gantries, which are heavy-duty overhead platforms that allow shoppers to pass safely underneath whilst work continues above. High-quality hoarding and clear signage are essential; they don’t just protect the public, they serve as a vital marketing tool to inform customers that you’re still trading. Transparent debris netting can also be used to maintain visibility for window displays, ensuring your products remain the focal point even behind the steelwork.
Out-of-Hours Installation: Minimising Trading Disruption
Erecting or dismantling a structure during peak trading hours is rarely feasible for busy retail parks or high streets. Night-time or weekend installations are the standard for professional contractors who value their client’s peace of mind. This approach avoids logistical clashes with delivery vehicles and eliminates the noise pollution that can drive customers away. In shopping centres, we coordinate closely with management to ensure internal fit-outs proceed without affecting neighbouring units or mall thoroughfares.
Essential Scaffolding Systems for Retail and Shopfitting
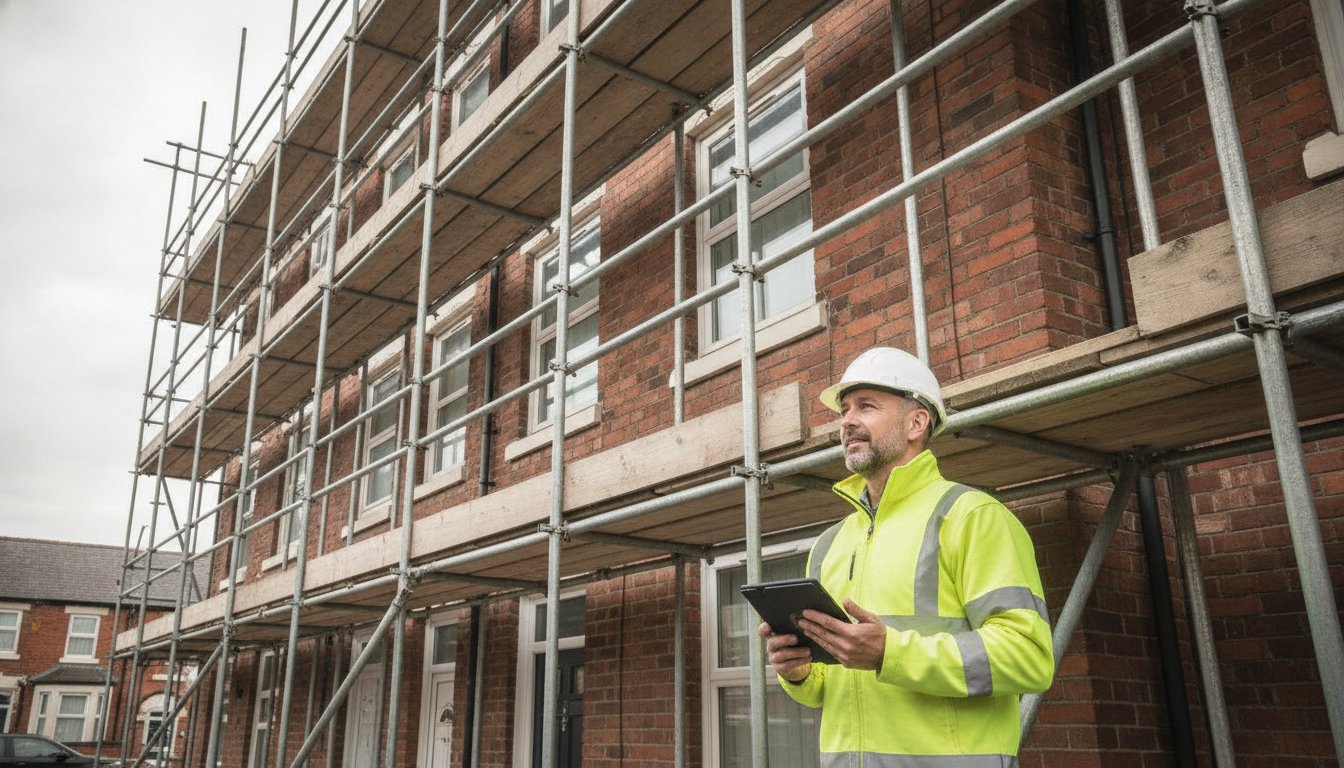
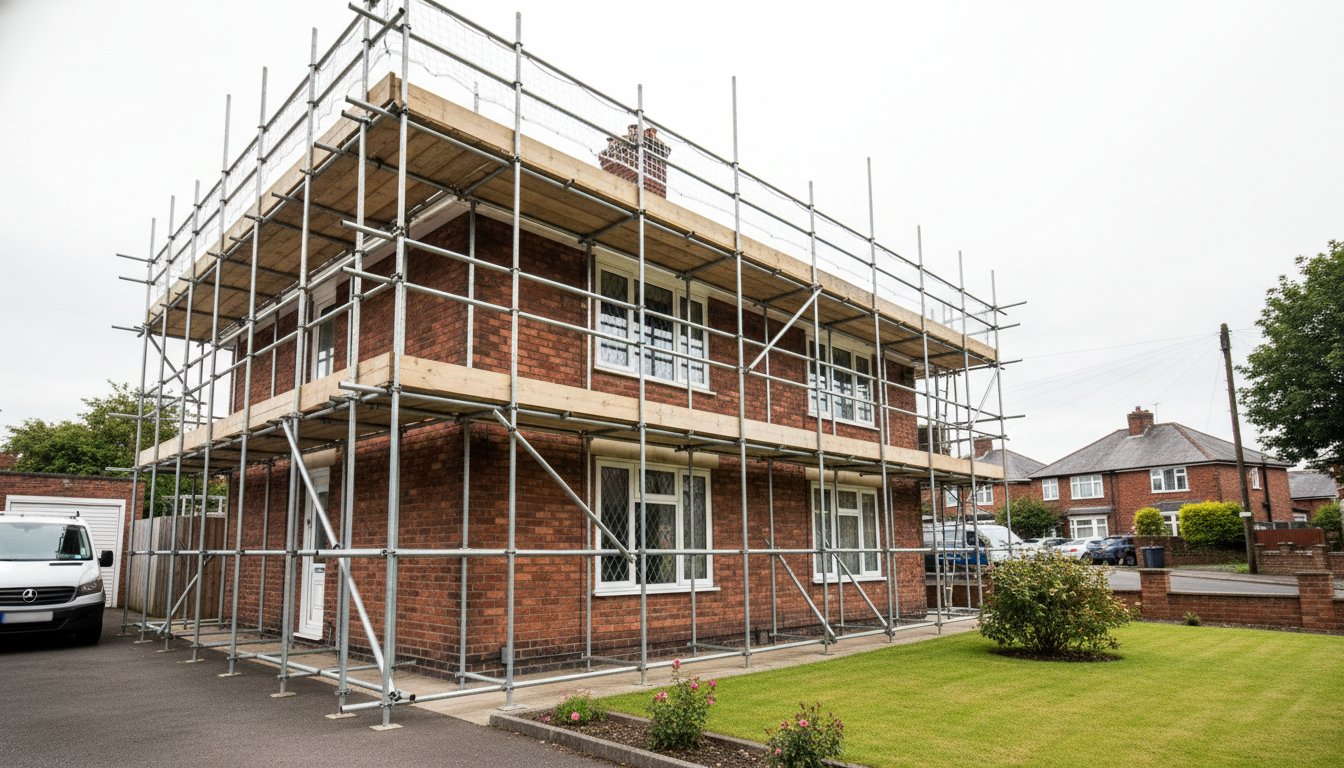
Selecting the correct scaffolding for retail units depends entirely on the nature of the work and the architecture of the shopfront. For traditional high street units with irregular shapes or ornate stonework, “Tube and Fitting” remains the industry standard. This system offers the necessary flexibility to wrap around bespoke features that modular systems might struggle to accommodate safely. Conversely, for modern retail parks or large-scale internal fit-outs, modular systems are often preferred. Their rapid assembly times help contractors meet tight project deadlines without compromising on structural integrity.
Internal Safety Decking and Crash Decking for Fit-Outs
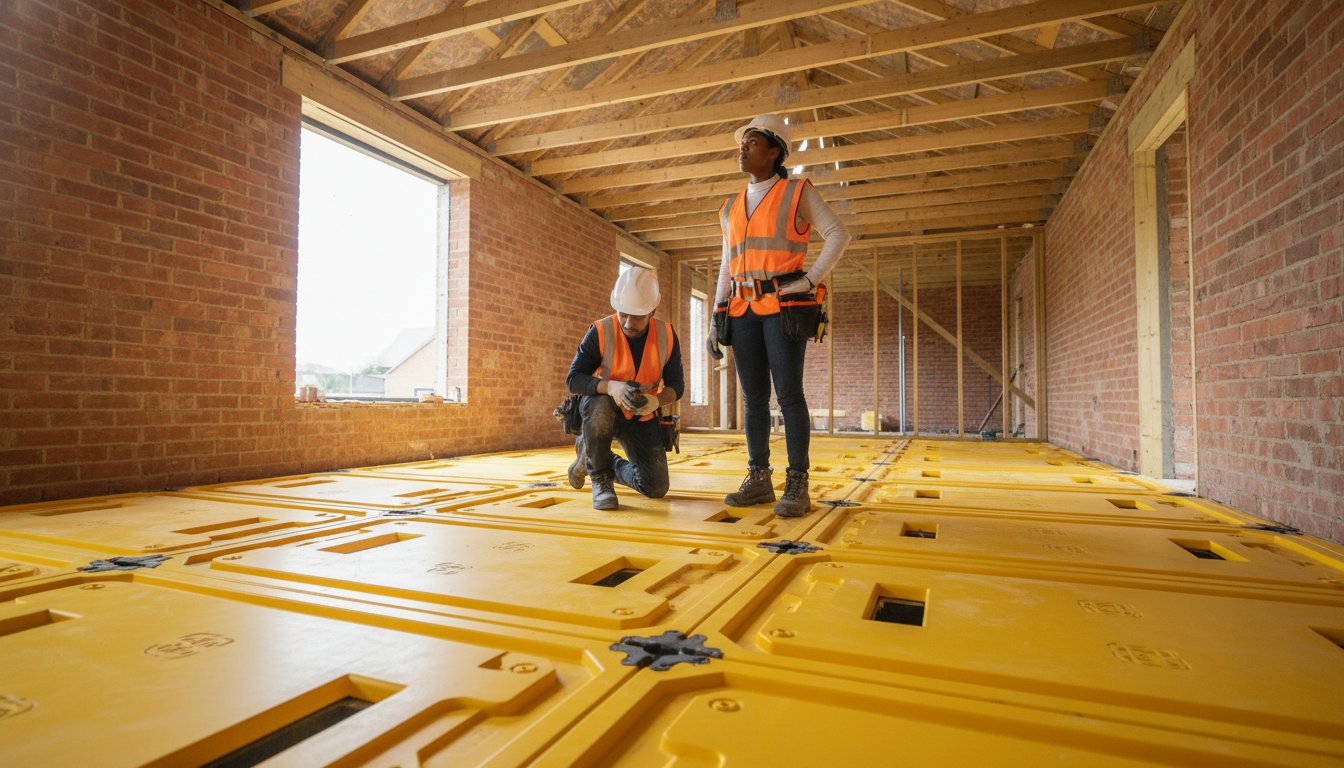
Internal refurbishments in high-ceiling units, such as supermarkets or flagship stores, require specific fall-prevention measures. Safety decking provides a robust, stable platform that allows contractors to work at height whilst protecting those below. Unlike traditional birdcage scaffolding, which can be time-consuming and costly to erect across a large floor area, safety decking is a lightweight, modular alternative. It can be installed significantly faster, allowing other trades to begin work sooner.
When a project involves ceiling removals or heavy HVAC installations, we deploy crash decking. This serves as a structural “catchment” system, specifically designed to withstand the impact of falling materials and prevent them from reaching the shop floor. It’s a vital safety component that ensures the lower levels of a unit remain a safe environment for staff or sub-contractors during intensive demolition or installation phases.
Gantries and Public Protection Walkways
When work takes place directly above a public highway, heavy-duty gantries are non-negotiable. These structures are engineered to support the weight of the scaffold and stored materials whilst maintaining a clear, unobstructed thoroughfare for pedestrians. To ensure full legal compliance, you must get a licence for any scaffolding that encroaches on a public pavement. This isn’t just a formality; it’s a core requirement for maintaining public liability insurance and meeting local authority standards.
Safety in these “live” walkways is further enhanced through double boarding and the application of poly-sheeting. These layers act as a secondary barrier, ensuring that fine dust, screws, or small debris doesn’t filter down onto shoppers. Lighting is another critical technical requirement. We integrate bulkhead lighting into the underside of the gantry to ensure the walkway remains well-lit and safe for the public after dark. This prevents trip hazards and maintains a welcoming, professional atmosphere for your shopfront even during major renovations.
Navigating Regulations: Permits, Licences, and Local Compliance
Securing the right permissions is often the most time-consuming aspect of organising scaffolding for retail units. When a structure is erected on a public highway, which includes most high street pavements, a legal pavement licence is mandatory. This isn’t merely a bureaucratic hurdle; it’s a critical safety requirement that ensures the local authority is aware of the obstruction and that the scaffold meets specific public safety criteria. Without a valid permit, you risk heavy fines from the council and, more importantly, you may find your public liability insurance is void if an incident occurs.
In the North West, local authorities such as Wigan, St Helens, and Warrington councils have distinct application processes. While the core safety requirements remain consistent, the administrative lead times and specific conditions can vary. For any complex retail structure, a bespoke “Scaffold Design” is often required. This technical drawing proves the structure’s stability and is frequently a prerequisite for council approval. It provides the retail manager with a documented assurance that the system is fit for purpose and capable of handling the specific loads and environmental pressures of the site.
Pavement Licences and Highway Safety
Planning is essential for a smooth rollout. You should aim to apply for your pavement licence at least two to four weeks before the intended start date. This window allows the council to conduct site assessments and request modifications to the plan if necessary. Once the licence is granted, strict “lighting and guarding” rules apply. The base of the scaffold must be clearly visible to pedestrians, especially those with visual impairments, and bulkhead lighting must be operational during all hours of darkness.
Managing the logistics of loading and unloading in restricted town centre zones is another vital consideration. Many North West high streets have strict “no loading” times to protect peak shopping hours. We coordinate these movements to align with local traffic orders, ensuring that the arrival of steelwork and boards doesn’t result in traffic congestion or council penalties. Clear communication with neighbouring businesses is also a hallmark of a professional installation.
Compliance Standards: TG20:21 and SG4:22
Every scaffold we erect adheres to the latest industry standards: TG20:21 for tube and fitting structures and SG4:22 for preventing falls during assembly. These aren’t just suggestions; they’re the benchmarks for legal compliance under the Work at Height Regulations 2005. Once the build is complete, a “handover certificate” must be issued. This document is a vital part of your health and safety file, confirming the scaffold is safe to use and has been built to the agreed design.
- Weekly Inspections: All scaffolding must be inspected by a competent person every seven days.
- Adverse Weather: Additional checks are legally required following high winds or heavy snowfall that could affect structural stability.
- Record Keeping: Inspection reports must be kept on-site and made available to HSE inspectors or council officers upon request.
Maintaining these records ensures you remain fully compliant with the Construction (Design and Management) Regulations 2015 (CDM 2015). It provides a clear audit trail that demonstrates your commitment to public and worker safety throughout the duration of the retail renovation.

The Retail Scaffolding Checklist: 7 Points for Business Managers
As a retail manager, you are not expected to be a technical expert in steel structures. However, you do hold a duty of care to your staff and the public. Your role is one of rigorous oversight; you must ensure that your chosen contractor is competent and that the scaffolding for retail units under your control remains safe throughout the project. This checklist provides a structured framework for vetting contractors and maintaining site safety. We recommend using these points during your initial tendering process to separate professional outfits from substandard providers.
Pre-Installation Planning and Risk Assessment
1. Verify CISRS qualifications: Never take claims of expertise at face value. Ensure every operative on your site holds a current Construction Industry Scaffolders Record Scheme (CISRS) card. This is the industry-recognised proof that they have undergone the formal training required to work safely in commercial environments.
2. Review the RAMS: A generic Risk Assessment and Method Statement is not sufficient for a busy shopfront. The RAMS must be site-specific and detail exactly how the contractor will manage risks to the public, such as falling objects or the obstruction of fire exits.
3. Confirm the Scaffold Design: For any structure that deviates from a standard configuration, a bespoke design is a legal requirement. This document ensures the structure can handle specific wind loadings and the weight of materials, which is particularly vital for exposed retail parks or high-rise units.
On-Site Management and Handover
4. Check for ‘Scafftags’: These are highly visible inspection records attached to the access points of the structure. A green tag indicates the scaffold is safe to use, whilst a red ‘Do Not Use’ sign must be strictly respected. Never allow work to commence without a valid, up-to-date tag in place.
5. Inspect the ‘base’ of the scaffold: Walk the perimeter at ground level. Ensure there are no protruding tubes or couplers that could snag a shopper’s clothing. All base plates should be flush, and protective yellow caps must be fitted to any low-level tubes to prevent injury to pedestrians.
6. Verify debris netting and brickguards: These components are your primary defence against falling hand tools or masonry. Check that netting is securely fastened and that there are no gaps where small items could slip through onto the pavement below.
7. Schedule weekly inspections: Under the Work at Height Regulations 2005, a scaffold must be inspected every seven days. You must ensure these inspections are documented and that the reports are kept in your health and safety file as proof of ongoing compliance.
If you are planning a renovation and require a partner that prioritises these safety benchmarks, contact us today for a professional commercial scaffolding assessment. Our team provides the disciplined oversight needed to keep your shopfront safe and compliant.
Why Garswood Scaffolding Ltd is the North West’s Safe Pair of Hands
Choosing a contractor for high-street projects requires more than just a competitive quote; it demands a partner with a proven track record in public safety. Garswood Scaffolding Ltd has spent 40 years establishing a reputation as a family-run business based in Ashton-in-Makerfield. We pride ourselves on being a “safe pair of hands” for complex commercial projects, providing the disciplined oversight necessary to protect your brand and the public. Our commitment to the communities of Wigan, St Helens, Warrington, and Leigh is built on decades of reliable service and a no-nonsense approach to risk management.
Our credentials reflect our dedication to industry-leading standards. We hold Construction Line Gold status and are active members of the Scaffolding Association, ensuring that our internal processes meet the most rigorous benchmarks for quality and safety. For retail managers, these accreditations provide peace of mind that every structure we erect is fully compliant with current UK legislation. Garswood Scaffolding Ltd also provides 24/7 emergency cover for our clients. Whether your unit has suffered storm damage or vandalism, our team is available to secure your premises and eliminate hazards to the public at any hour of the day or night.
Local Expertise in Wigan and the North West
Our deep understanding of local council requirements across the North West is a significant asset for any retail project. Navigating the specific permit conditions in Wigan or the highway restrictions in Warrington requires local knowledge that national firms often lack. We have successfully delivered scaffolding for retail units in the busy town centres of Leigh and Warrington, managing the logistical challenges of tight pedestrian thoroughfares and restricted loading windows. Operating from our central depot in Ashton-in-Makerfield allows us to conduct rapid site visits and provide the responsive service that fast-moving retail renovations demand.
Safety-First Culture with CISRS Qualified Teams
The foundation of our service is our investment in a highly trained workforce. Every member of our on-site team is CISRS qualified, meaning they possess the formal accreditation required to work safely in “live” retail environments. This expertise extends beyond traditional external towers; we offer a specialised approach to safety decking for modern retail fit-outs. This system provides a stable internal platform for contractors working on ceilings or HVAC systems, allowing work to proceed at height without the cost or disruption of traditional birdcage scaffolding. We ensure that every project, whether internal or external, is handled with the precision and thoroughness your business deserves.
Contact Garswood Scaffolding Ltd for a professional retail site survey to ensure your next renovation is safe, compliant, and delivered with minimal disruption to your customers.
Secure Your Shopfront with Expert Access Solutions
Managing a high-street renovation shouldn’t mean compromising your brand’s reputation or customer safety. By prioritising the checklist items and regulatory standards discussed, you can ensure your project remains a professional asset rather than a liability risk. Successful scaffolding for retail units relies on this disciplined approach to technical design and site-specific management, ensuring your doors stay open whilst work proceeds safely overhead.
With over 40 years of North West experience, Garswood Scaffolding Ltd offers the technical authority required to navigate complex high-street requirements. Our CISRS qualified workforce and Construction Line Gold accreditation provide the assurance of a safe, compliant installation. We also provide 24/7 emergency support to keep your premises secure against storm damage or vandalism. Don’t leave your public liability to chance; partner with a team that understands the unique pressures of the retail environment.
Request a Free Quote for Your Retail Scaffolding Project
Frequently Asked Questions
Do I need a permit for scaffolding on a retail high street?
Yes, you must obtain a pavement licence from the local authority if any part of the structure rests on the public highway. This is a legal requirement across the North West, including Wigan, St Helens, and Warrington. We typically handle the application process for our clients to ensure the structure meets all council safety and lighting specifications before work begins.
How much does retail scaffolding cost for a standard shopfront?
The cost of scaffolding for retail units depends on the height of the building, the duration of the hire, and the complexity of the access required. A simple tower for signage work will naturally cost less than a heavy-duty gantry designed for a full facade renovation. We provide bespoke quotes that account for these variables and the specific safety requirements of your site.
Can my shop stay open whilst the scaffolding is being erected?
Your shop can remain fully operational if the installation is managed professionally. We often perform the erection and dismantling of structures out-of-hours or during weekends to eliminate disruption to your customers. For daytime works, we use gantries and clear signage to ensure your entrance remains accessible and safe for public footfall throughout the project.
How often does retail scaffolding need to be inspected?
Legally, all scaffolding must be inspected by a competent person every seven days. You also require additional inspections following any event that might compromise the structure, such as high winds or a vehicle collision. We maintain rigorous inspection records for every project to ensure your retail unit remains compliant with the Work at Height Regulations 2005.
What is a ‘gantry’ scaffold and does my project need one?
A gantry is a heavy-duty elevated platform that allows pedestrians to walk safely underneath the scaffold whilst work continues above. You will need a gantry if your shopfront is on a busy high street where the pavement cannot be closed. It includes a reinforced deck to catch debris and integrated lighting to maintain public safety after dark.
Are your scaffolders CISRS qualified for commercial retail work?
Every operative on our team holds a valid CISRS card, which is the industry-recognised proof of competence in the UK. This qualification is essential for commercial retail work, as it ensures the team understands the specific safety protocols required for complex builds in live public environments. We never deploy unaccredited labour to your business premises.
What happens if the scaffolding is damaged by a vehicle or storm?
We provide 24/7 emergency cover to deal with structural damage caused by collisions or severe weather. If an incident occurs, our team will attend your site promptly to assess the damage and secure the structure. Our priority is to eliminate any immediate risk to the public and ensure your shopfront remains safe and protected.
Do you provide internal scaffolding for shop fit-outs in malls?
We offer specialised internal access solutions, such as safety decking and crash decking, for retail fit-outs within shopping centres. These systems are designed for rapid installation in restricted spaces, providing a stable platform for trades working on ceilings or HVAC systems. They are a more efficient alternative to traditional birdcage scaffolding for modern internal renovations.



Leave A Comment